SIGN UP Login/Register
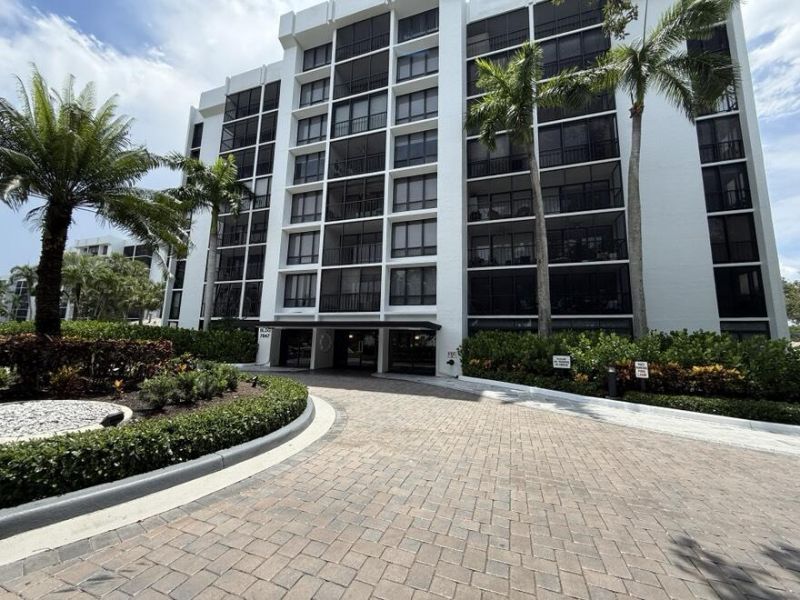
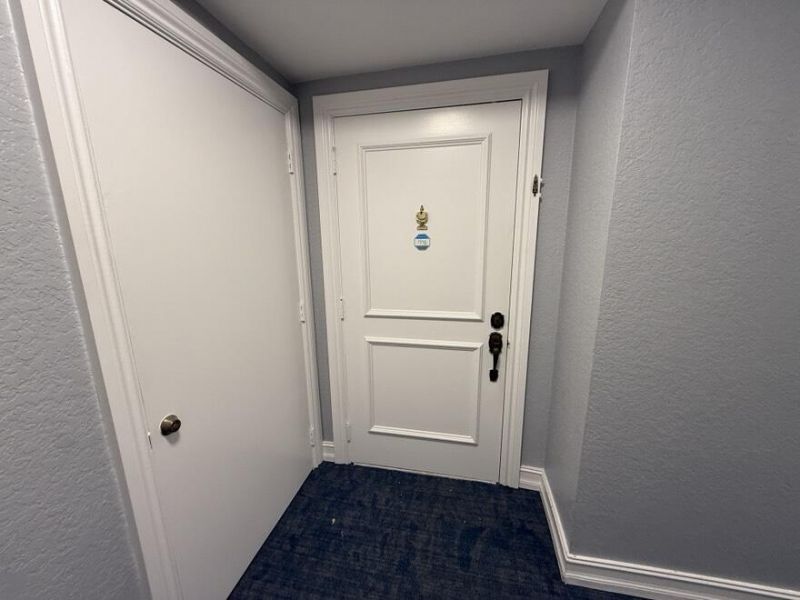
7847 Lakeside Boulevard, Unit 1024, Boca Raton, FL 33434 Photo
New - 9 Hours Ago
7847 Lakeside Boulevard, Unit 1024, Boca Raton, FL 33434 Photo
New - 9 Hours Ago
7847 Lakeside Boulevard, Unit 1024, Boca Raton, FL 33434 Photo

5 Total Photos [Click to View All]

7847 Lakeside Boulevard, 1024 Boca Raton, FL 33434
$459,999
  • Beds
    2
  • Baths
    2 full
  • Total Square Feet
    1,310

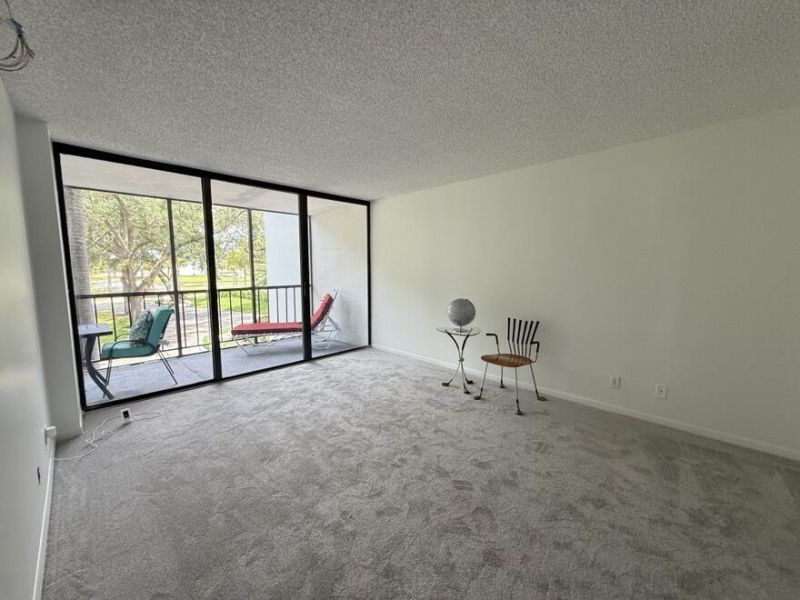
Live the Boca West Country Club lifestyle in this lovely 2 bed 2 bath condo. Impact-glass enclosed patio off the kitchen. Enjoy 25 pickle ball courts in the new racquet complex. 29 tennis course, 4 championship golf courses, (one of which is under complete redesign to be completed by year-end) spa and fitness center, fine and casual dining options. Joining fee is $150,000 plus $10000 capital contribution. Increasing as of October 1st to $215,000 plus $20,000 capital contribution. Go under contr...

View More

Property Summary

MLS Number: B26048881
Status: Active
Subdivision: LAKEWOOD MIDRISE CONDO
County: Palm Beach
Bedrooms: 2
Total Square Feet: 1,310
Price Per Sq. Ft.: $351
New Constuction: No
Waterfront: No
Property Type: Residential - Condominium
Cooling: Central Air, Electric, Humidity Control, Central Indi
Heating: Central, Electric, Central Individual
Roof Type: Flat
Stories: 1.0
Taxes: $287
Year Built: 1976
HOA Fee: $904.91/ Monthly

Featured Amenities

Built-in Features
Elevator
Pantry
Walk-In Closet(s)
Bedroom Layout - Split
Closet Cabinetry
Storage
Basketball Court
Billiard Room
Clubhouse
Car Wash Area
Dog Park
Elevator(s)
Fitness Center
Golf Course
Game Room
Management
Park
Playground
Parking
Pool
Sauna
Shuffleboard Court
Spa/Hot Tub
Tennis Court(s)
Manager On Site
Trash Chute
Bike Storage
Cafe/Restaurant
Heated Pool
Internet Included
Library
Lobby
Maintained Community
Pickleball Court(s)
Putting Green
Sidewalks
Street Lights
Gated
Security
Maintenance
Recreation Facilities

Property Details

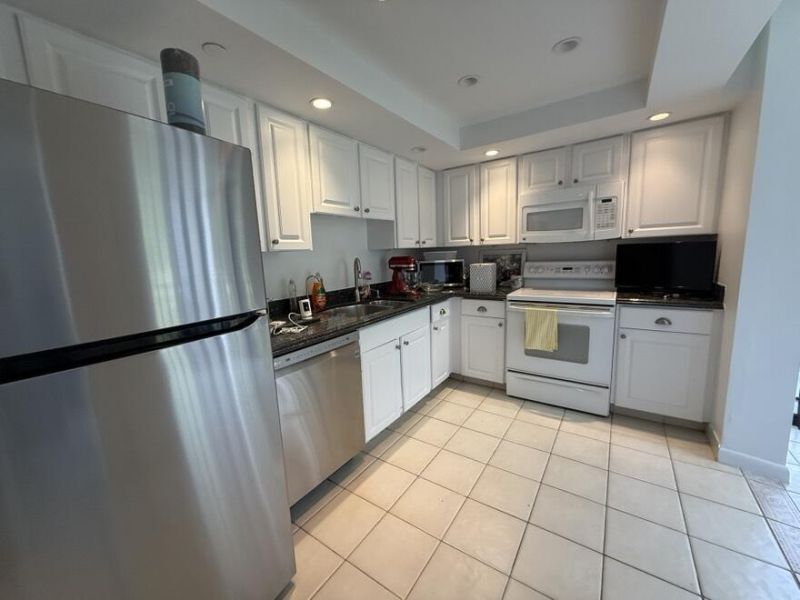
Appliances: Electric Water Heater, Dryer, Disposal, Dishwasher, Electric Range, Ice Maker, Microwave, Oven, Refrigerator, Water Heater, Washer
Association: Village of Lakewood
Association Fee Includes: Cable TV, Insurance, Internet, Maintenance Grounds, Maintenance Structure, Pest Control, Security, Sewer, Tr
Balcony: Balcony - Screened
Exterior: Concrete, Stucco
Outdoor Features: Lighting, Pool Bathroom, Balcony
Flooring: Carpet, Ceramic Tile, Wood
Furnished: Unfurnished
Hot Tub: Yes
Laundry: Laundry Closet, Inside
Parcel#: 00424709030101024
Parking: Asphalt, Assigned, Covered, Deeded, Guest
Parking Notes: Asphalt, Assigned, Covered, Deeded, Guest
Pets Allowed: No
Restrictions: Buyer Approval Required, No Smoking, Parking - No Motorcycle, Parking - No Truck, Lease Restrictions
Sauna: Yes
Security: Fire Alarm, Fire Sprinkler System, Gated with Guard, Security Guard, Smoke Detector(s), Security Lights, S
Sewer: Public Sewer
Special View Info: Garden, Other
Sprinkler: Auto Sprinkler, Zoned Sprinkler
SQFT Living: 1310
Structure Type: Multi Family
Total Rooms: 5
Utilities: Cable Connected, Electricity Connected, Sewer Available, Underground Utilities, Water Available
Water: Public
Windows: Casement
Construction: Concrete,Stucco

Room Sizes

Living Room: 13 X 21 Level Main
Kitchen: 8 X 16 Level Main
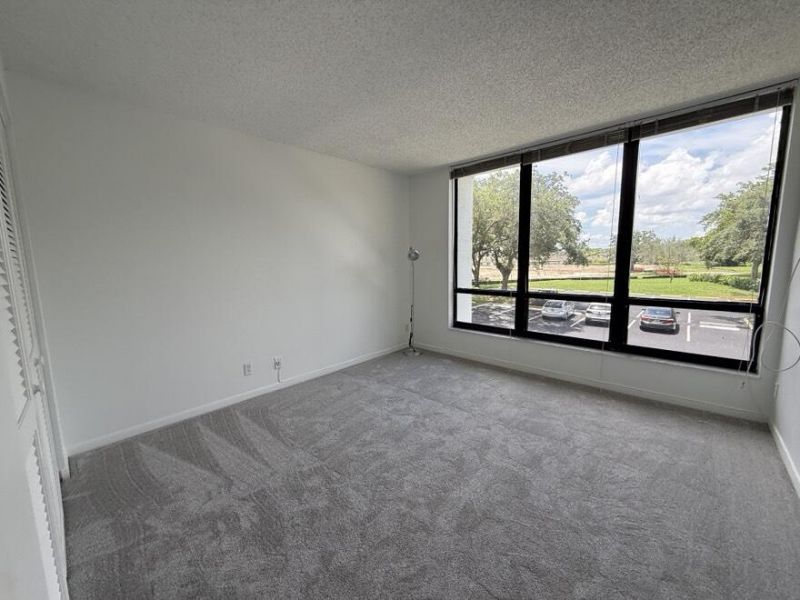
Primary Bedroom: 12 X 15 Level Main
Bedroom 2: 11 X 12 Level Main

Local Schools

High School: Spanish River
Middle School: Omni
Elementary School: Whispering Pines (Palm Beach)

Neighborhood Information

Neighborhood Map

Neighborhood Hero

Neighborhood Highlights

Neighborhood Characteristics

Neighborhood Market Trend

Neighborhood Schools

Courtesy of

Agency Name: Lang Realty/ BR
Agent Name: Alexander R Alpern
Agency Phone: 561-998-0100

agent picture

Presented by

Agent Name: Lissa Martinez
Agent Phone: 561.805.1015
Agency Title: Illustrated Properties
Request Info

IDX logo

Lissa Martinez
ipre.com
Agent Cell:
561.805.1015
Office Phone:
561.626.7000

Mortgage Calculator

%
years/fixed
yearly
yearly (est.)

Estimated Payment

$ 2,416.75 Principal & Interest $2,258.66 Property Tax $23.92 Homeowner's Insurance $134.17
Mortgage Logo

Login to My Illustrated Account

Pixel