SIGN UP Login/Register
721 Lori Drive, Unit 303, Palm Springs, FL 33461 Photo
Contingent
721 Lori Drive, Unit 303, Palm Springs, FL 33461 Photo
Contingent
721 Lori Drive, Unit 303, Palm Springs, FL 33461 Photo

12 Total Photos [Click to View All]

721 Lori Drive, 303 Palm Springs, FL 33461
$35,000
  • Beds
    1
  • Baths
    1 full
  • Total Square Feet
    705

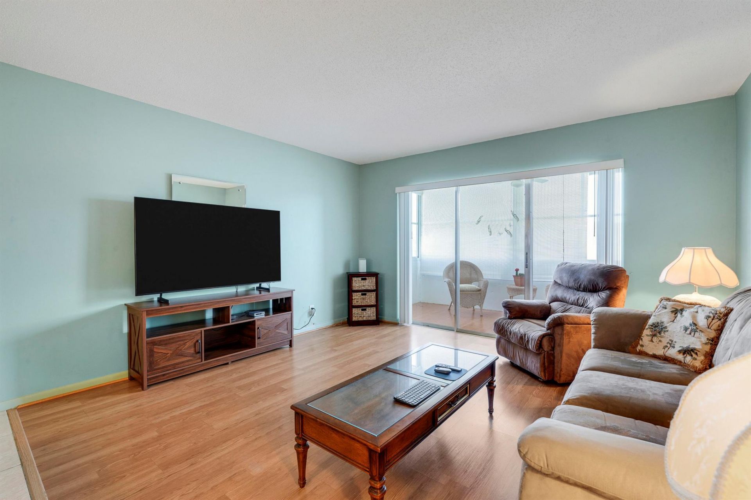
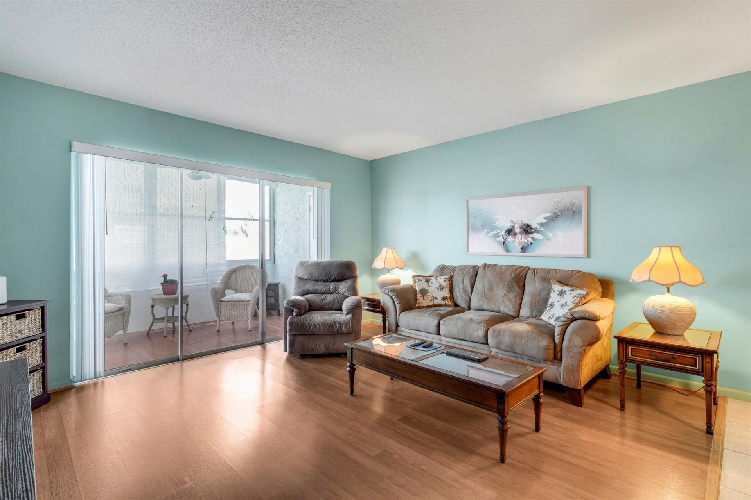
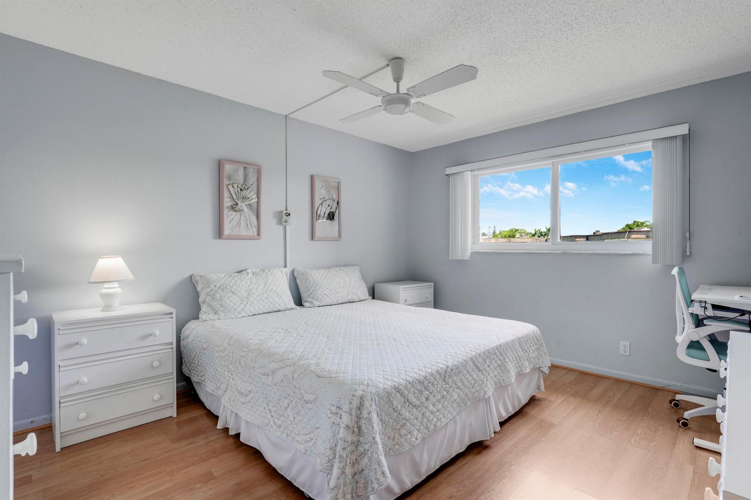
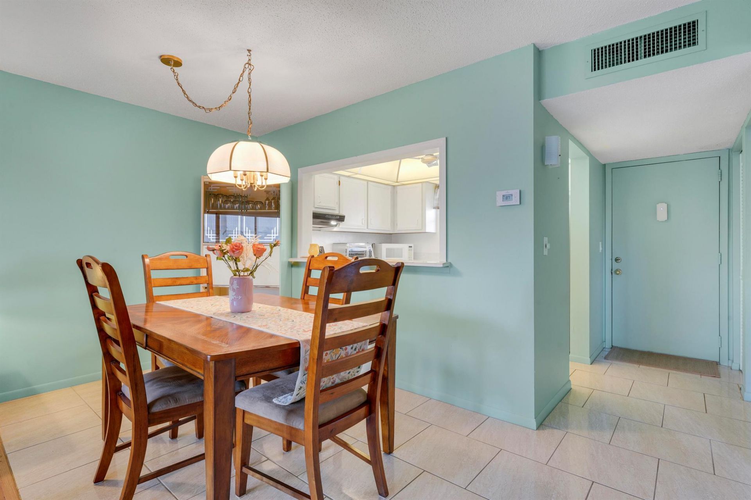
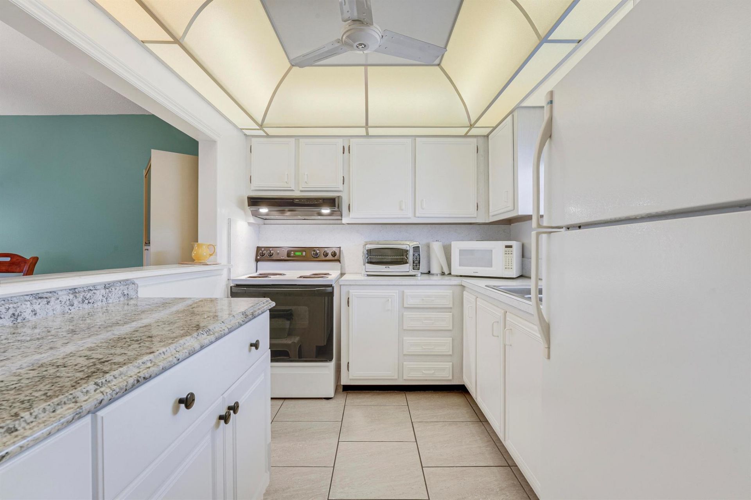
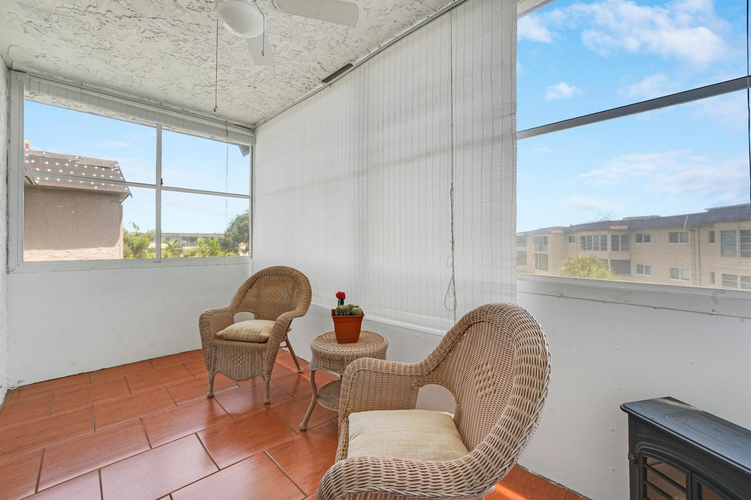
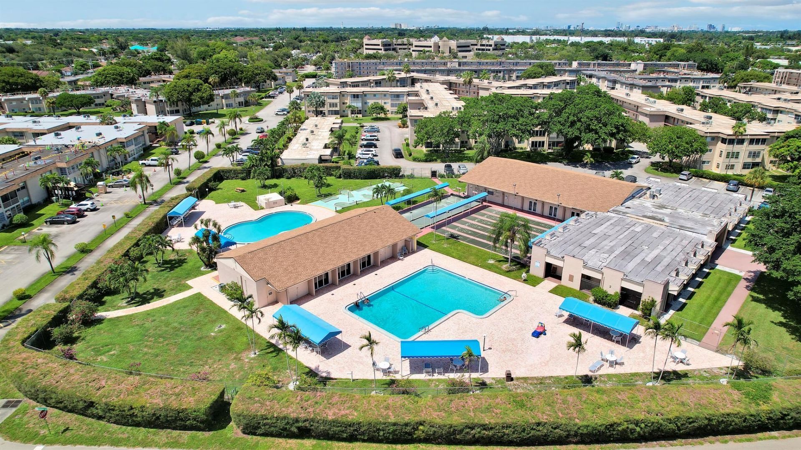
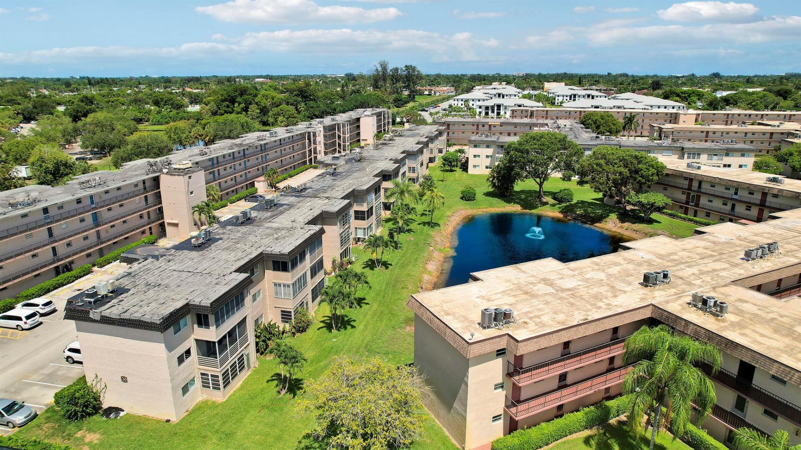
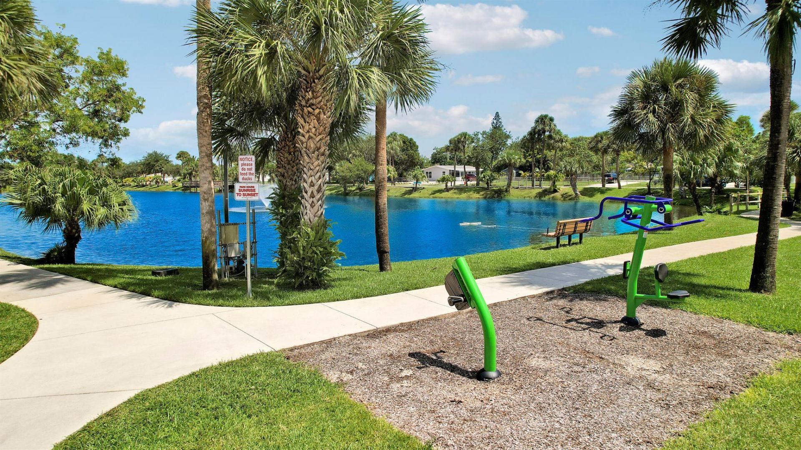
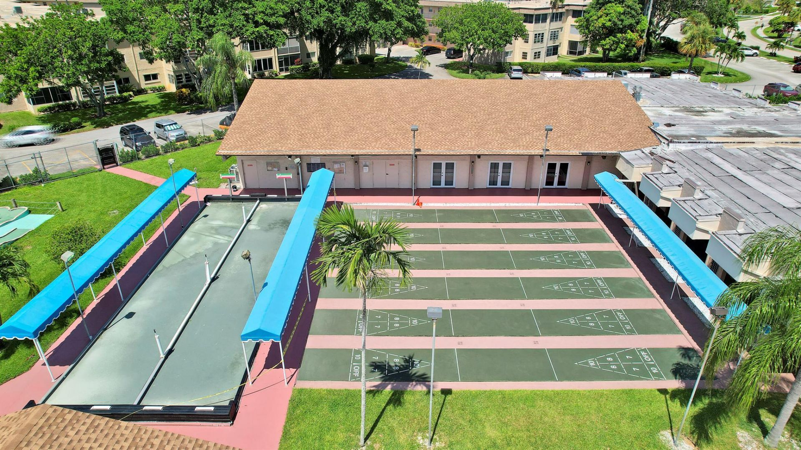
Turn-Key 1/1 Condo with Lake Views-Lakeside Village 55+ Ready to move-in!!!!! Fully furnished 3rd-floor unit with stunning lake views, close to elevator & stairs. Impeccably maintained with a new refrigerator. Enjoy resort-style amenities: 2 heated pools, fitness center, billiards, mini-golf, theater, and a community park with walking track & outdoor exercise equipment. Prime location minutes from JFK Medical Center, PBI Airport, beaches, golf, shopping & Brightline / Tri-Rail. Leasing permitte...

View More

Property Summary

MLS Number: R11115938
Status: Contingent
Days on Market: 283
Subdivision: LAKESIDE VILLAGE CONDO 8
County: Palm Beach
Bedrooms: 1
Total Square Feet: 705
Price Per Sq. Ft.: $50
New Constuction: No
Waterfront: Yes
Property Type: Residential - Condominium
Cooling: Central Air, Electric
Heating: Central, Electric
Stories: 1.0
Taxes: $1,557
Year Built: 1973
HOA Fee: $719/ Monthly

Featured Amenities

Walk-In Closet(s)
Storage
Billiard Room
Clubhouse
Elevator(s)
Fitness Center
Jogging Path
Management
Pool
Trail(s)
Manager On Site
Bocce Ball
Business Center
Internet Included

Property Details

Accessibility: Accessible Elevator Installed
Appliances: Electric Range, Microwave, Refrigerator
Association: Condominium Association of Lakeside Village
Association Fee Includes: Internet, Maintenance Grounds, Common Areas, Recreation Facility, Pool Service
Balcony: Balcony - Covered
Days on Site: 283
Exterior: CBS
Outdoor Features: Balcony
Flooring: Ceramic Tile
Furnished: Furnished
Parcel#: 70434418200013030
Parking: Asphalt, Assigned
Parking Notes: Asphalt, Assigned
Pets Allowed: No
Restrictions: Buyer Approval Required, Parking - No Boat, Parking - No RV, Parking - No Truck
Sewer: Private Sewer
SQFT Living: 705
Structure Type: Multi Family
Total Rooms: 4
Water: Public
Waterfront Features: Pond
Construction: CBS

Room Sizes

Living Room: 13 X 20 Level Main
Kitchen: 12 X 10 Level Main
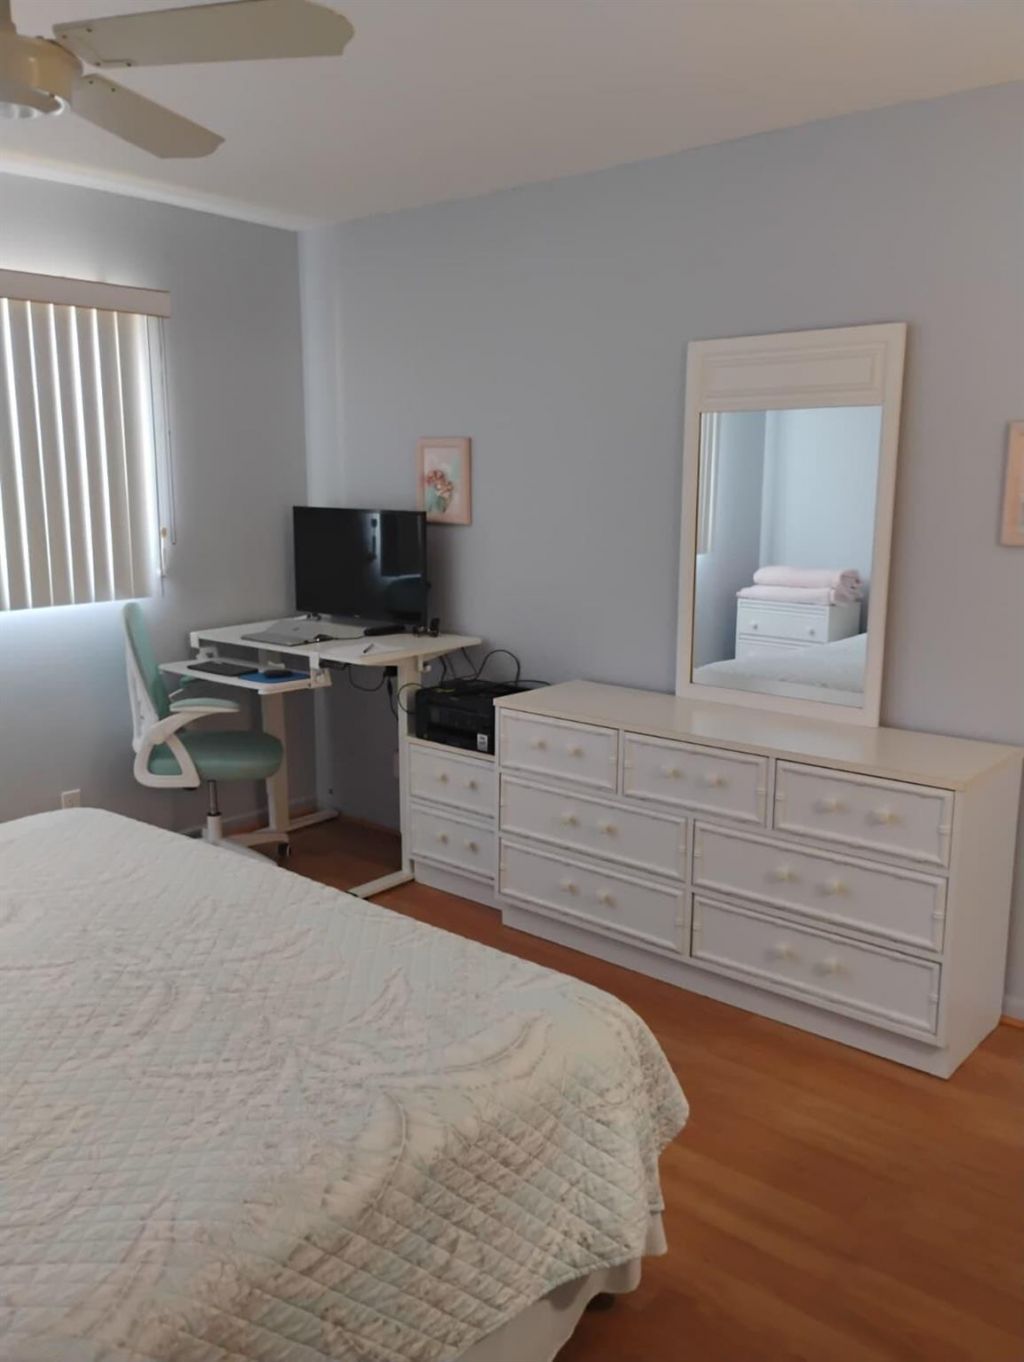
Primary Bedroom: 14 X 13 Level Main

Local Schools

High School: John I. Leonard
Middle School: Palm Springs Community (Palm Beach)
Elementary School: Clifford O. Taylor / Kirklane

Neighborhood Information

Neighborhood Map

Neighborhood Hero

Neighborhood Highlights

Neighborhood Characteristics

Neighborhood Market Trend

Neighborhood Schools

Courtesy of

Agency Name: RE/MAX Prestige Realty/Wellington
Agent Name: Myrna Santiago-Mendoza
Agency Phone: 561-798-8080

agent picture

Presented by

Agent Name: Lissa Martinez
Agent Phone: 561.805.1015
Agency Title: Illustrated Properties
Request Info

IDX logo

Lissa Martinez
ipre.com
Agent Cell:
561.805.1015
Office Phone:
561.626.7000

Mortgage Calculator

%
years/fixed
yearly
yearly (est.)

Estimated Payment

$ 311.81 Principal & Interest $171.85 Property Tax $129.75 Homeowner's Insurance $10.21
Mortgage Logo

Login to My Illustrated Account

Pixel