SIGN UP Login/Register
14310 Strathmore Lane, Unit 305, Delray Beach, FL 33446 Photo
New - 19 Hours Ago
14310 Strathmore Lane, Unit 305, Delray Beach, FL 33446 Photo
New - 19 Hours Ago
14310 Strathmore Lane, Unit 305, Delray Beach, FL 33446 Photo

10 Total Photos [Click to View All]

14310 Strathmore Lane, 305 Delray Beach, FL 33446
$269,000
  • Beds
    2
  • Baths
    2 full
  • Total Square Feet
    1,208

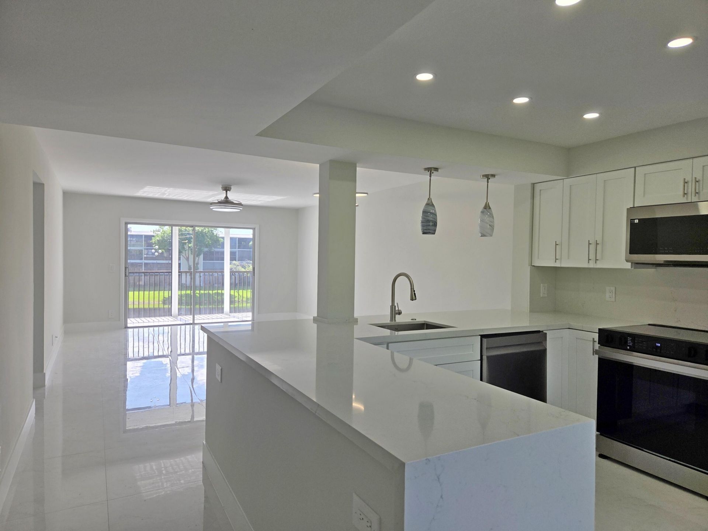
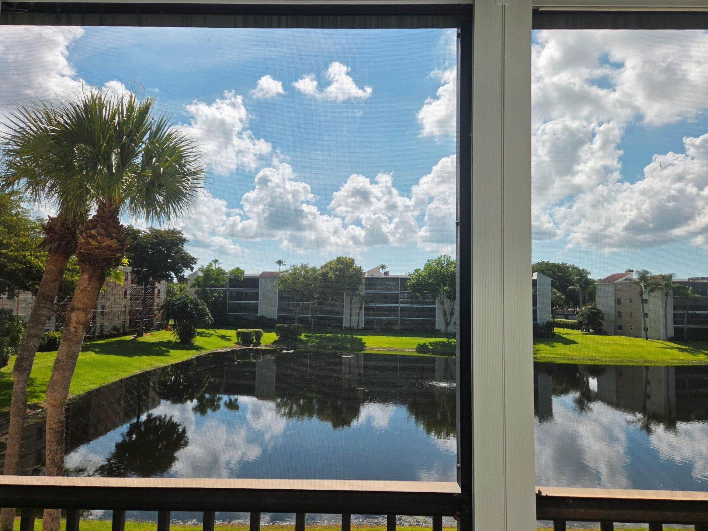
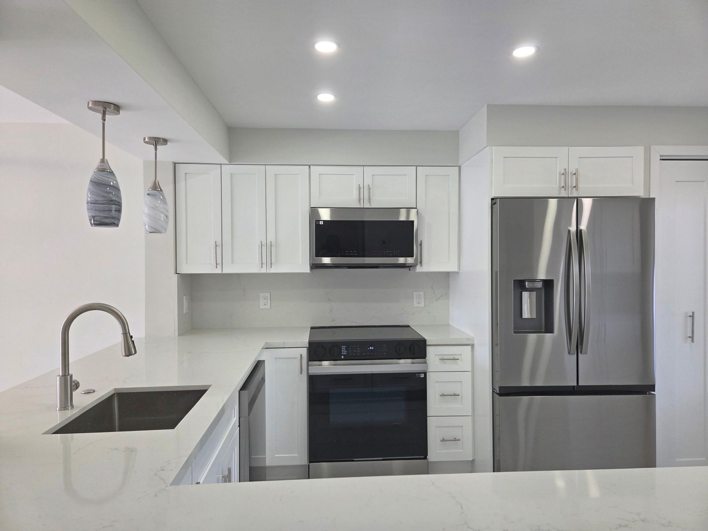
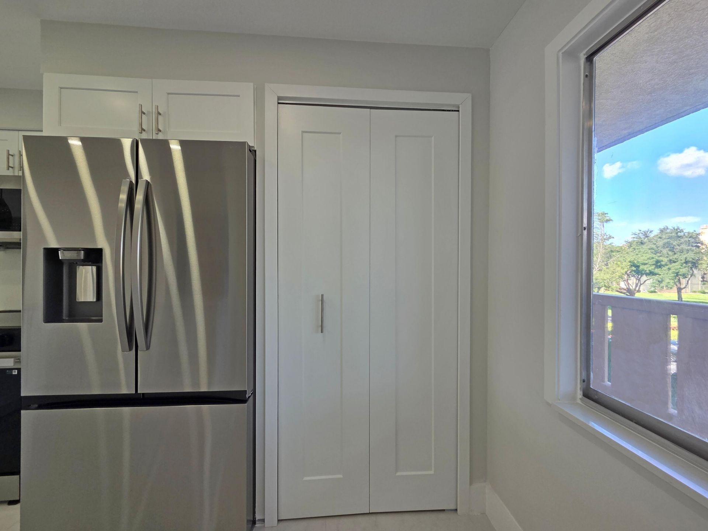
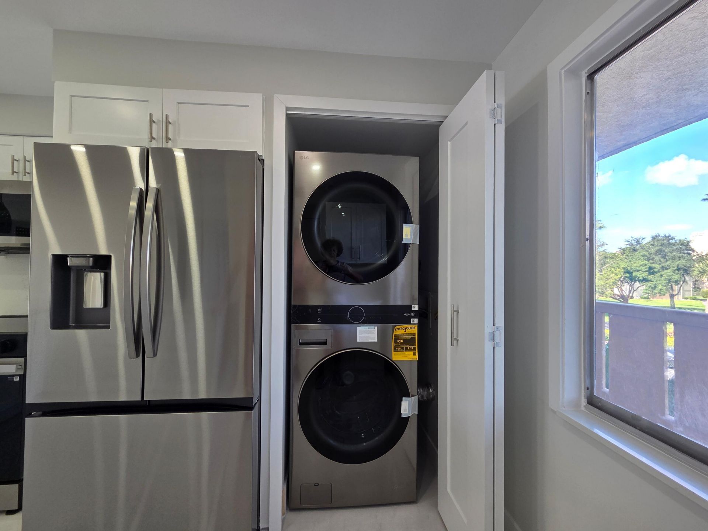
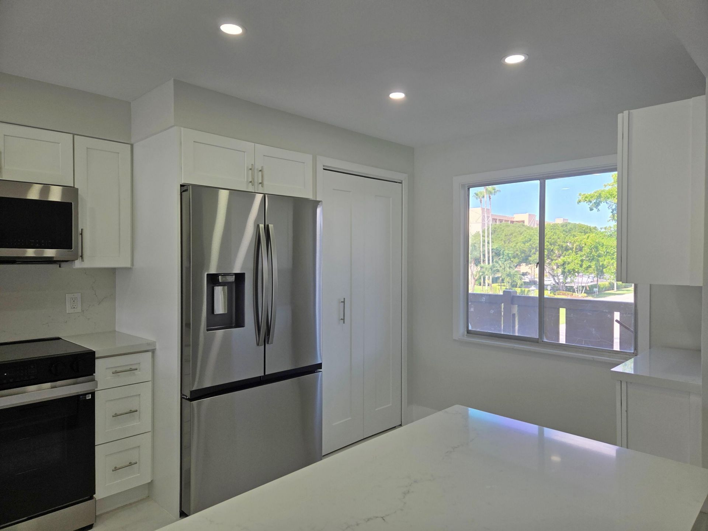
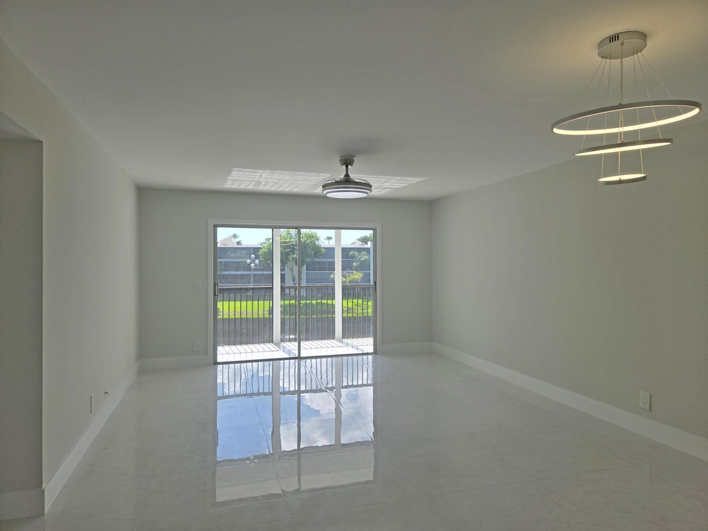
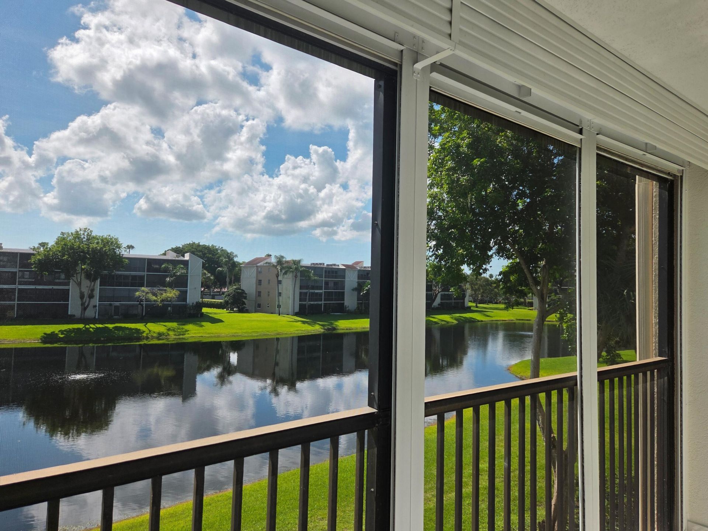
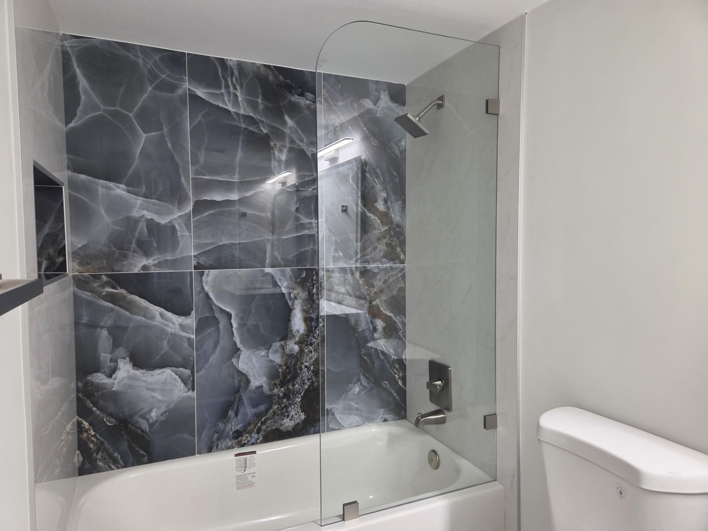
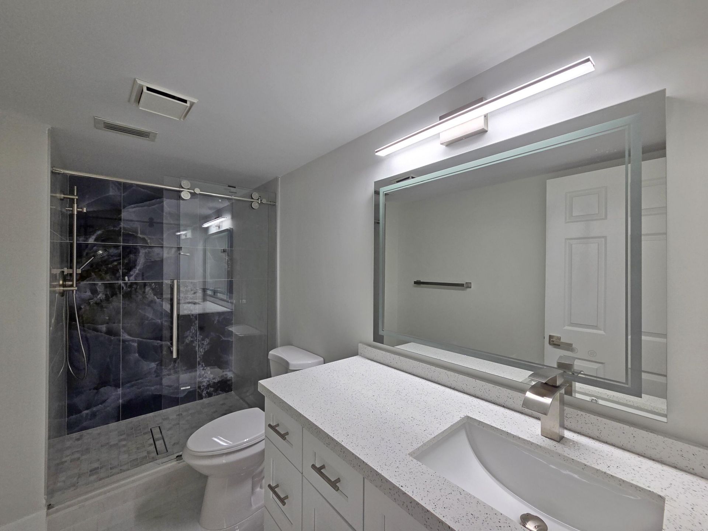
Completely renovated contemporary styled 2B/2B unit in desirable Huntington Lakes, a 55+ very active lifestyle community. Porcelain 32'' x 32'' tiles throughout. White eat-in open kitchen with new SS Samsung appliances, quartz countertops, new LG Washer/Dryer hidden behind the doors matching the single shaker kitchen cabinets creating a seamless, modern look. Both Living room and Master Suite have entrance to spacious lanai with peaceful lake views. Custom made Master and Guest elegant showers w...

View More

Property Summary

MLS Number: B26048809
Status: Active
Subdivision: Huntington Lakes
County: Palm Beach
Bedrooms: 2
Total Square Feet: 1,208
Price Per Sq. Ft.: $223
New Constuction: No
Waterfront: Yes
Property Type: Residential - Condominium
Cooling: Central Air, Ceiling Fan(s)
Fenced: Yes
Heating: Electric, Central Individual
Roof Type: Concrete, Pre-Stressed
Stories: 1.0
Taxes: $844
Year Built: 1981
HOA Fee: $837.67/ Monthly

Featured Amenities

Elevator
Kitchen Island
Walk-In Closet(s)
Billiard Room
Clubhouse
Car Wash Area
Elevator(s)
Fitness Center
Game Room
Indoor Pool
Jogging Path
Picnic Area
Parking
Pool
Sauna
Shuffleboard Court
Spa/Hot Tub
Storage
Tennis Court(s)
Trash Chute
Bocce Ball
Community Room
Heated Pool
Hobby Room
Internet Included
Library
Pickleball Court(s)
Sidewalks
Street Lights
Gated
Security
Maintenance

Property Details

Appliances: Electric Water Heater, Dryer, Disposal, Dishwasher, Electric Range, Microwave, Refrigerator, Vented Exhaust Fan, Water Heater, Washer
Association Fee Includes: Cable TV, Insurance, Internet, Maintenance Grounds, Maintenance Structure, Sewer, Trash, Water, Common Areas
Balcony: Balcony - Screened
Exterior: CBS
Outdoor Features: Lighting, Balcony
Flooring: Tile
Furnished: Unfurnished
Guest House Y/N: No
Hot Tub: Yes
Laundry: Laundry Closet, In Kitchen, In Unit
Parcel#: 00424615210043050
Parking: Assigned, Guest
Parking Notes: Assigned, Guest
Pets Allowed: Yes, Breed Restrictions, Pet Restrictions Possible
Restrictions: Buyer Approval Required, Parking - No Boat, Parking - No Commercial Vehicles, Parking - No RV, Parking -
Sauna: Yes
Security: Security Guard, Smoke Detector(s), Security Fence, Security Patrol
Sewer: Public Sewer
Spa: In Ground
Spa: Yes
Special View Info: Water, Lake
SQFT Living: 1070
Structure Type: Multi Family
Total Rooms: 3
Utilities: Cable Available, Electricity Available, Sewer Available, Water Connected
Water: Public
Waterfront Features: None, Lake Front
Construction: CBS

Local Schools

High School: Spanish River
Middle School: Carver Community
Elementary School: Hagen Road

Neighborhood Information

Neighborhood Map

Neighborhood Hero

Neighborhood Highlights

Neighborhood Characteristics

Neighborhood Market Trend

Neighborhood Schools

Courtesy of

Agency Name: Lyonsgate Realty, Inc.
Agent Name: Riva Bass
Agency Phone: 561-392-7500

agent picture

Presented by

Agent Name: Lissa Martinez
Agent Phone: 561.805.1015
Agency Title: Illustrated Properties
Request Info

IDX logo

Lissa Martinez
ipre.com
Agent Cell:
561.805.1015
Office Phone:
561.626.7000

Mortgage Calculator

%
years/fixed
yearly
yearly (est.)

Estimated Payment

$ 1,469.62 Principal & Interest $1,320.83 Property Tax $70.33 Homeowner's Insurance $78.46
Mortgage Logo

Login to My Illustrated Account

Pixel